
6984-6986 Av. du Parc, Montréal (Villeray/Saint-Michel/Parc-Extension)
Updated September 11, 2026
Overview
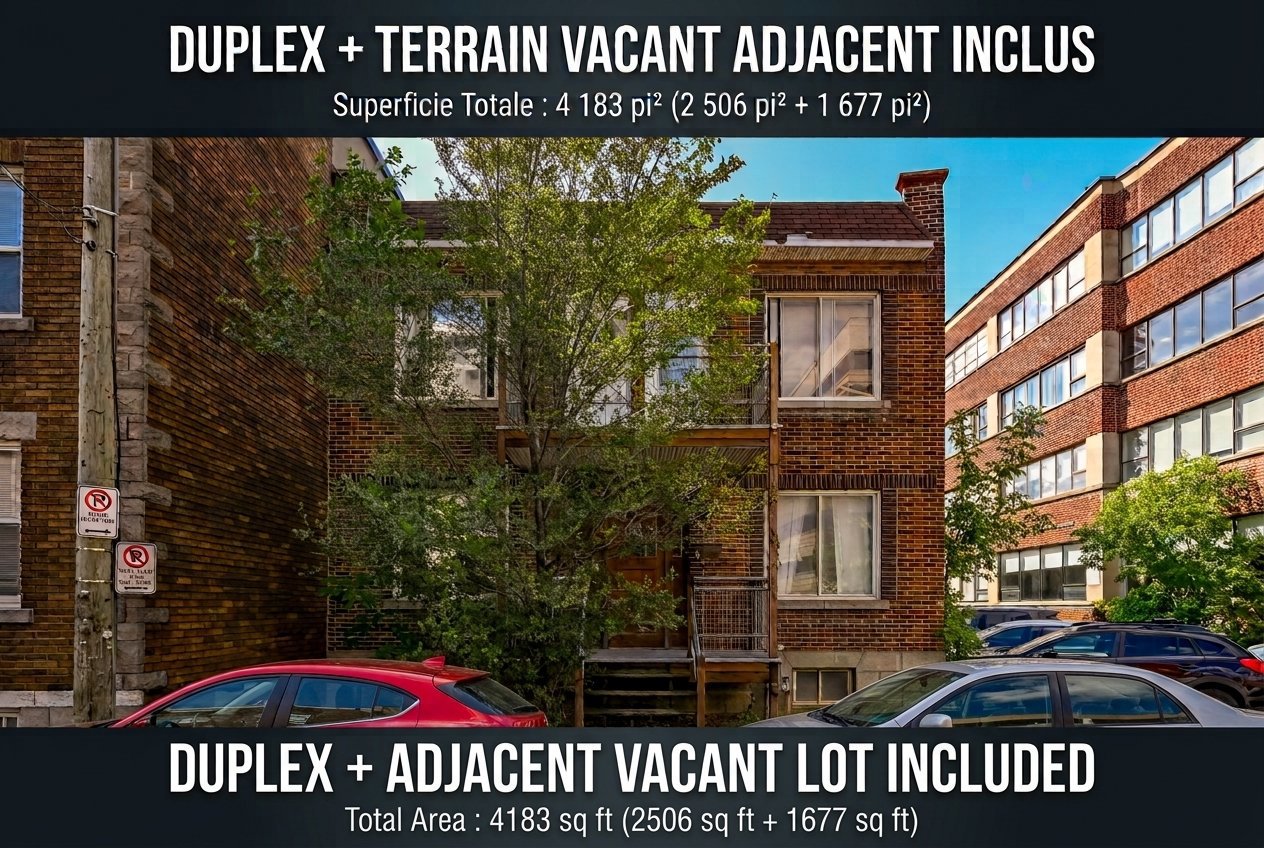
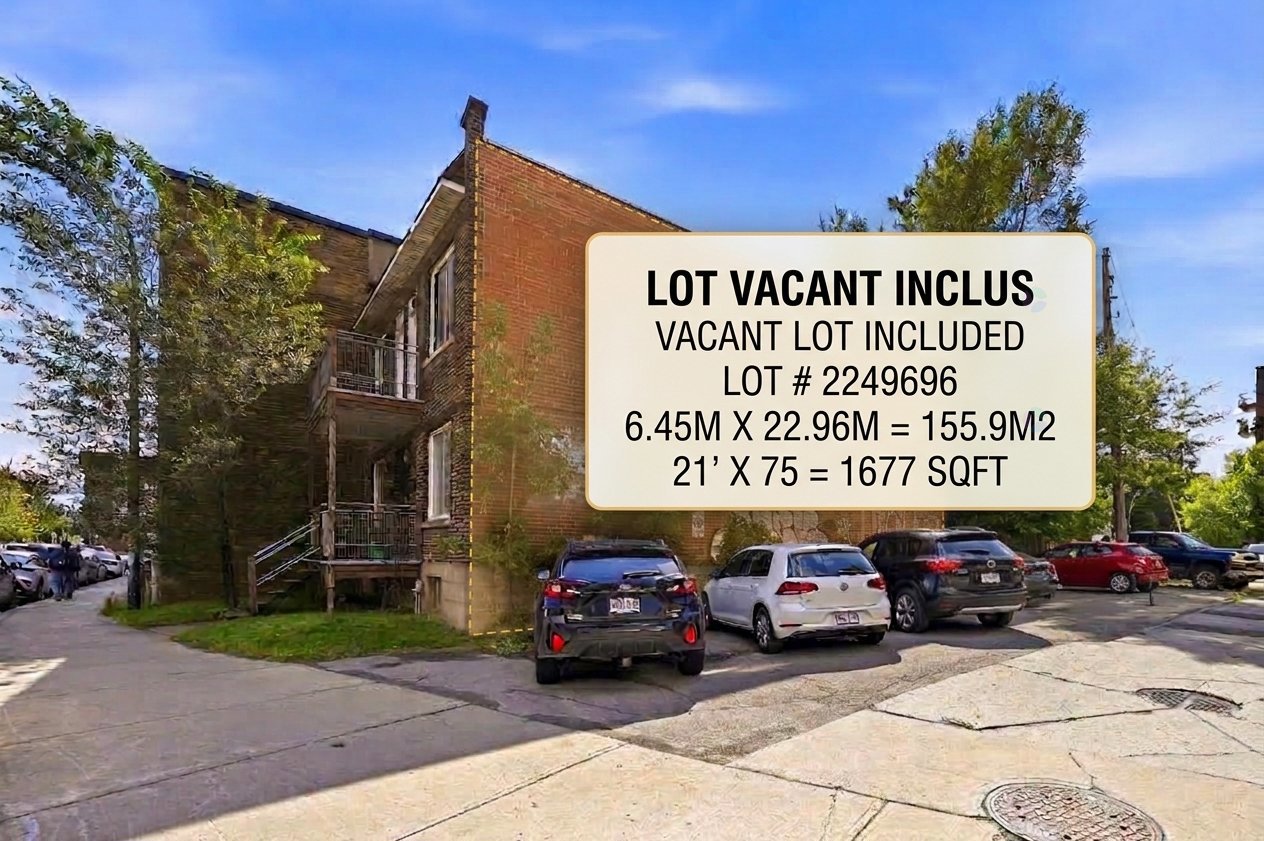
The sale includes an adjacent vacant lot, on a separate lot (lot 2 249 696) of 155.9 m² (1,677 sq ft), in addition to the duplex's own lot. This lot is zoned commercial and is currently used for parking (8 spaces). A commercial building could be built on it, subject to approval by the borough of Villeray–Saint-Michel–Parc-Extension. Both units of the duplex are in residential use; a commercial use is also possible there in the future, subject to the same approval.
About this property
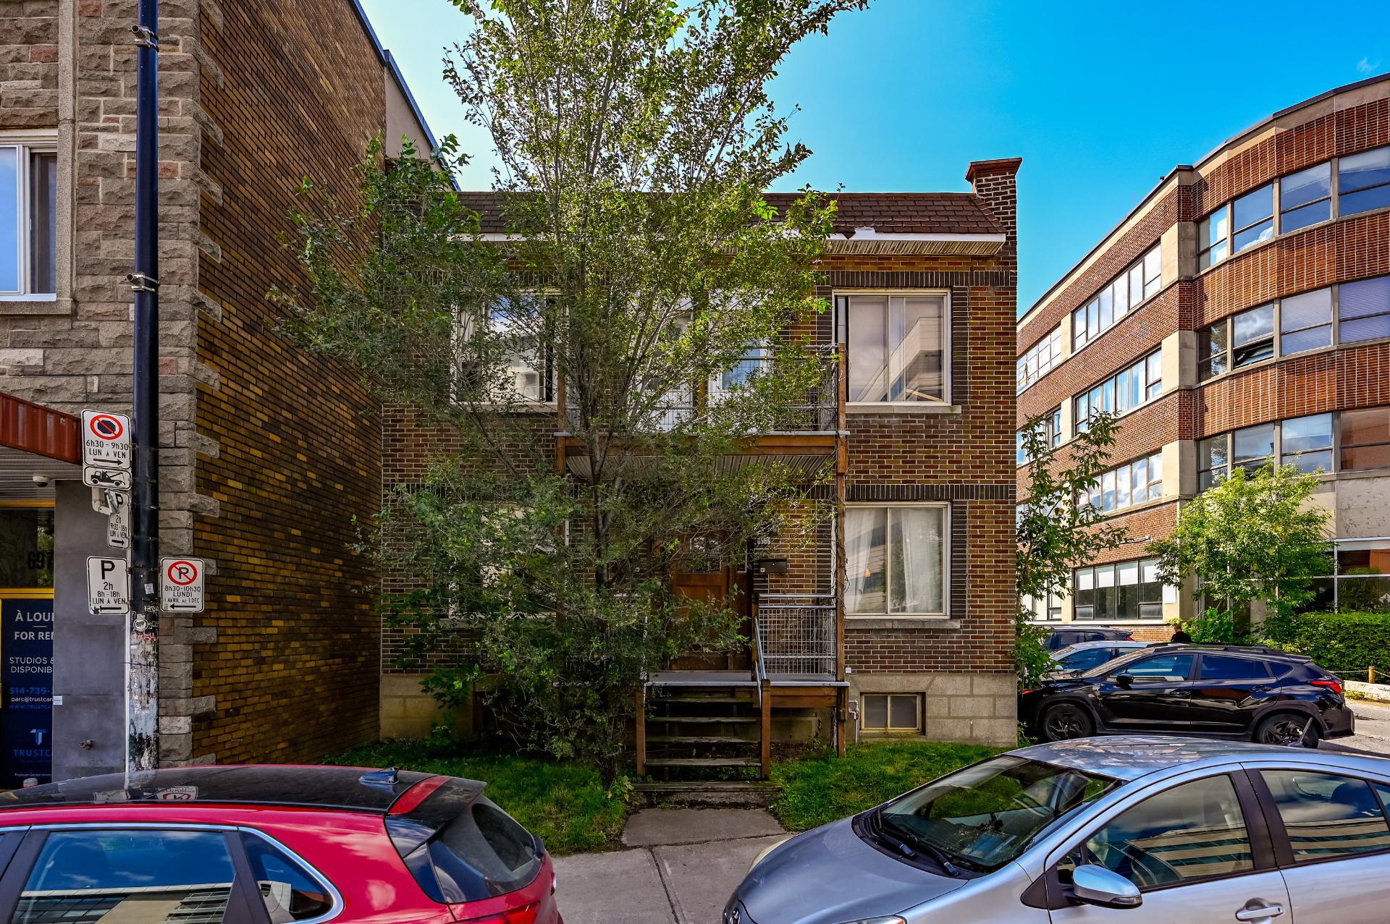
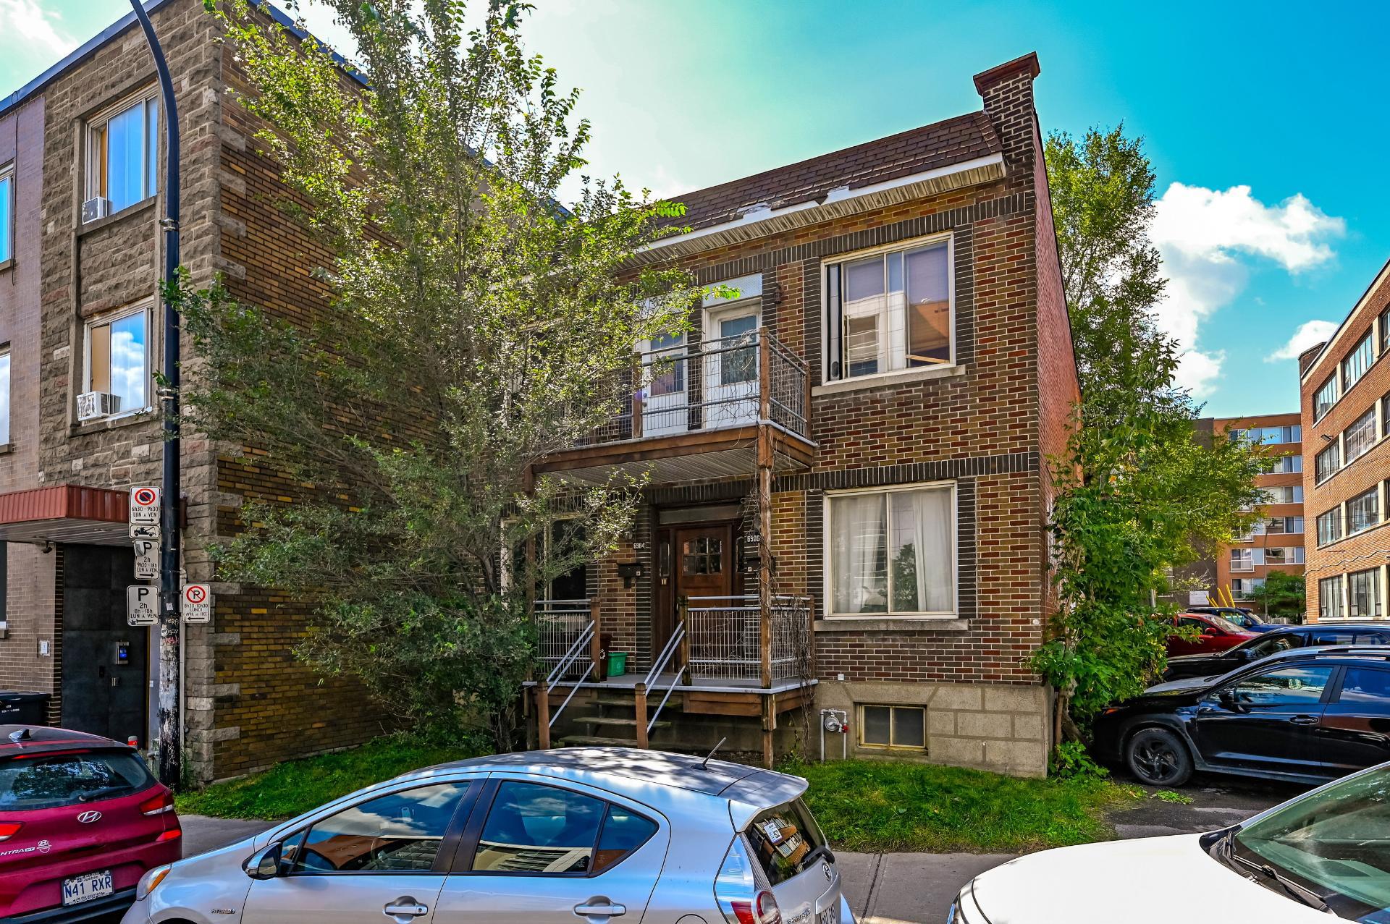
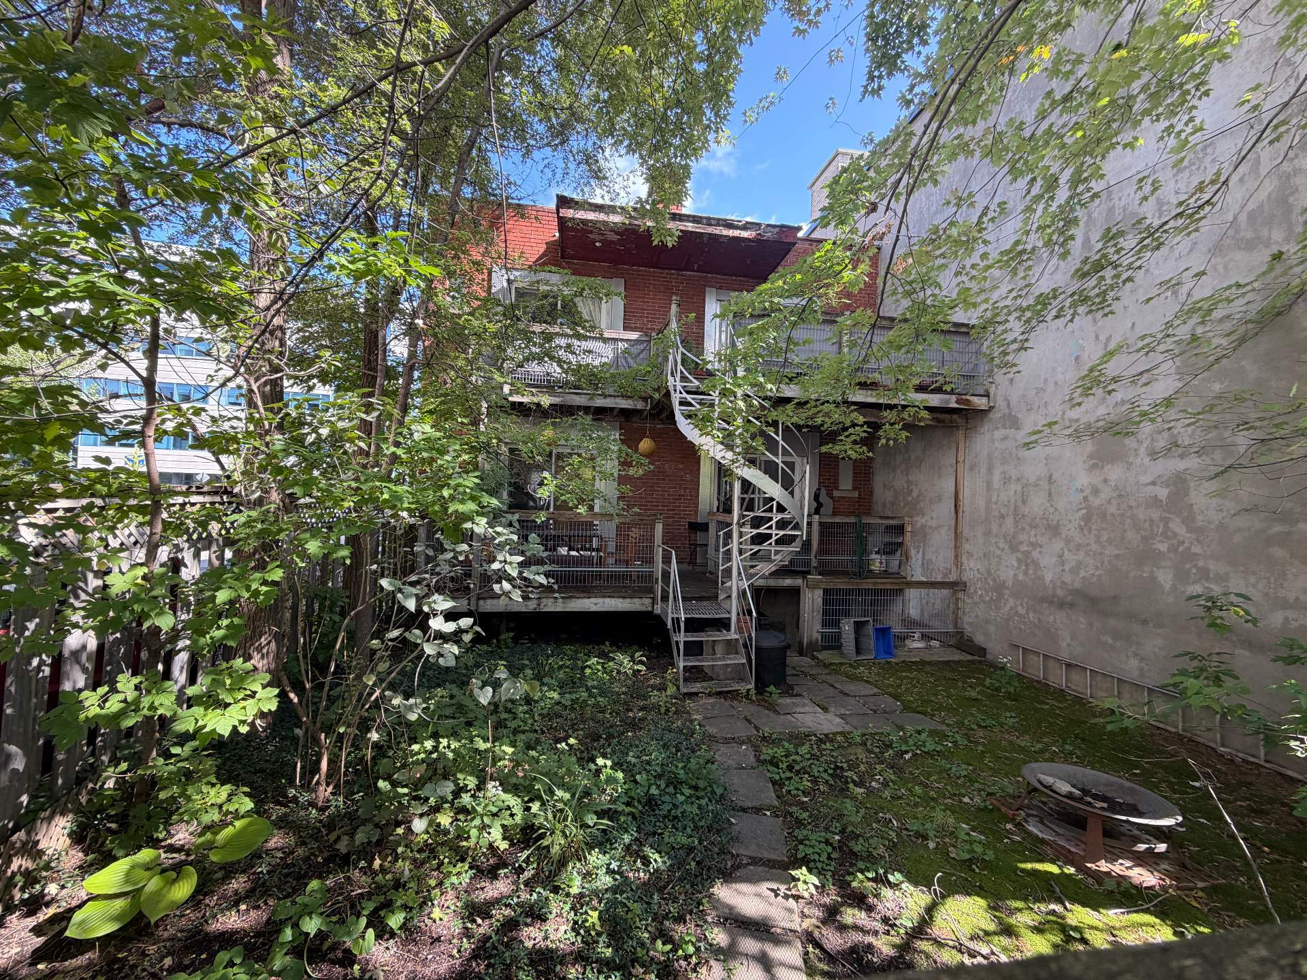
Duplex — 6984-6986 Av. du Parc, Montréal (Villeray/Saint-Michel/Parc-Extension).
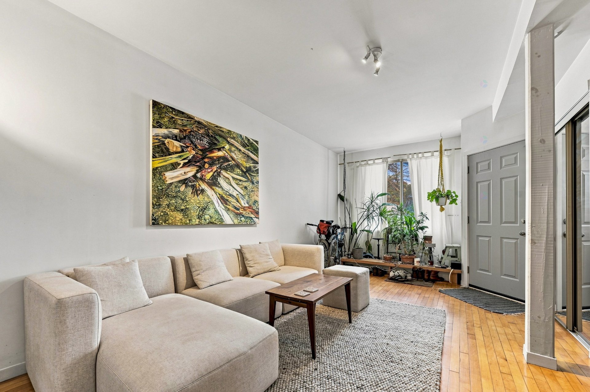
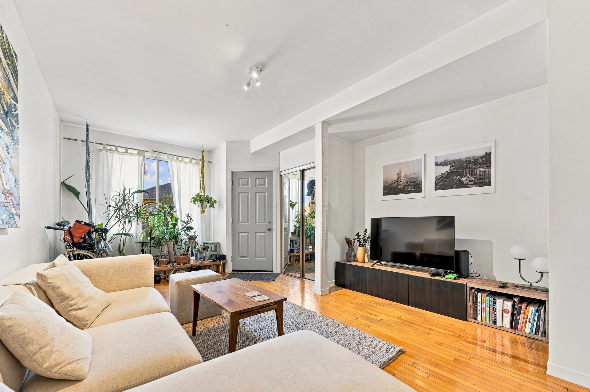
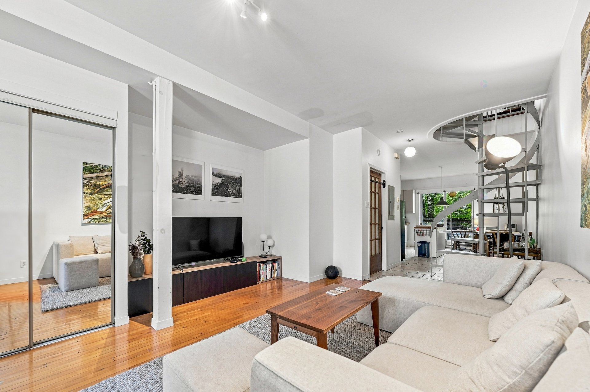
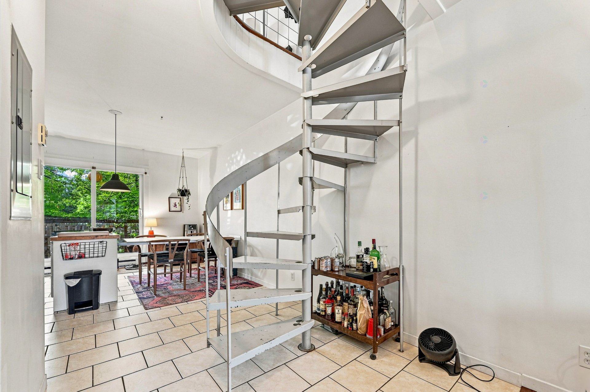
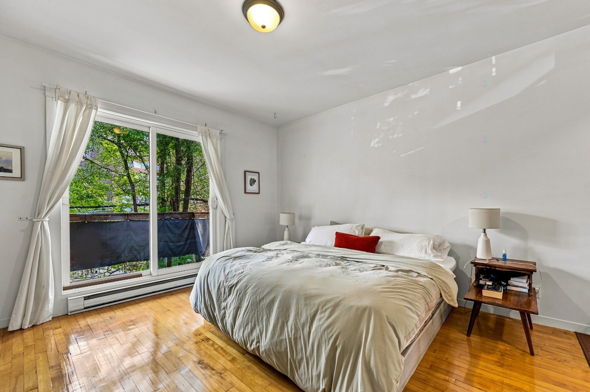
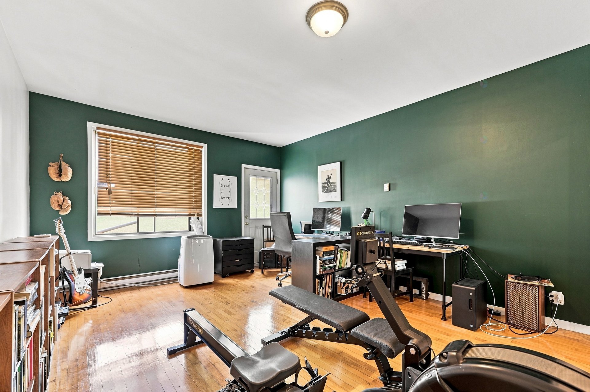
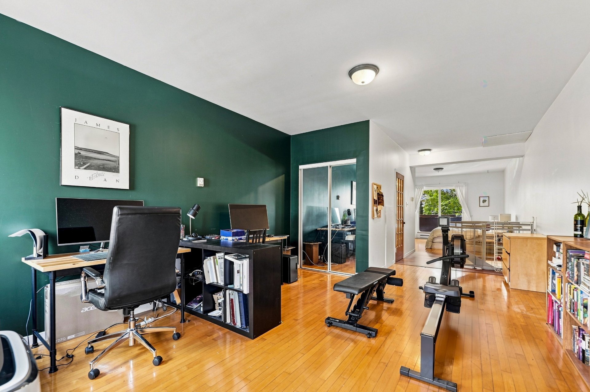
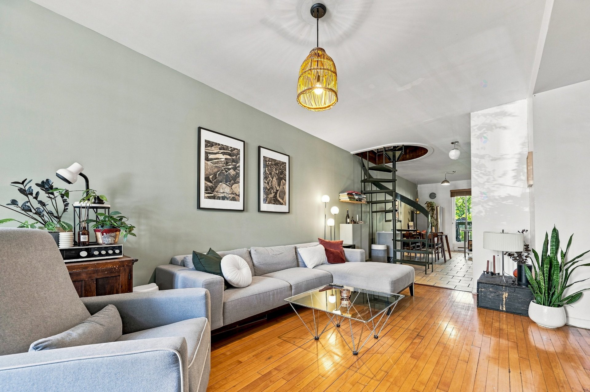
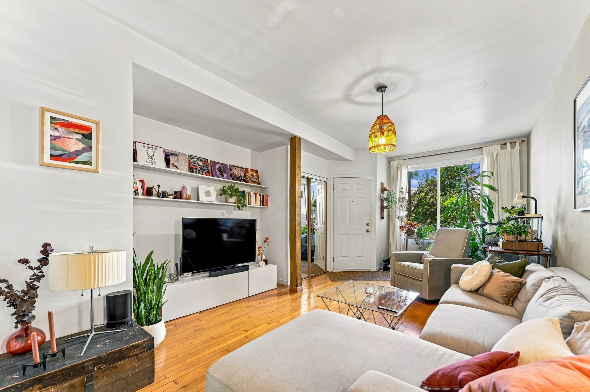
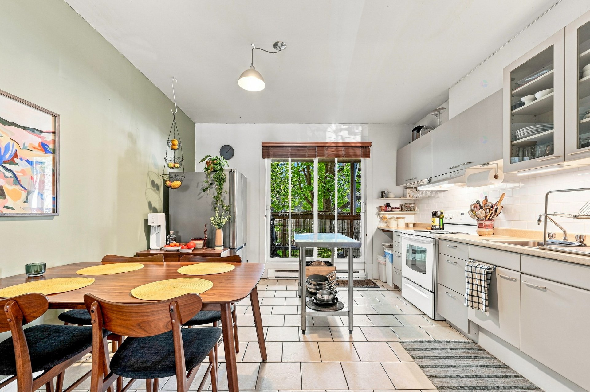
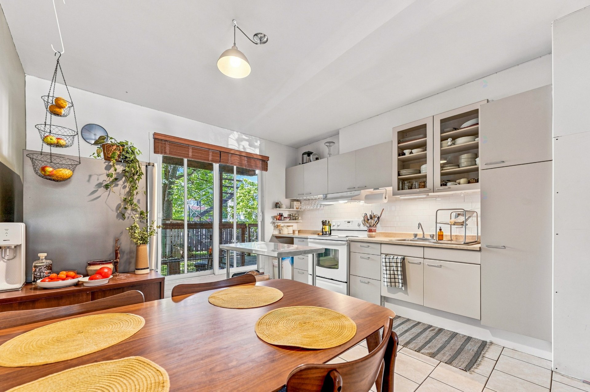
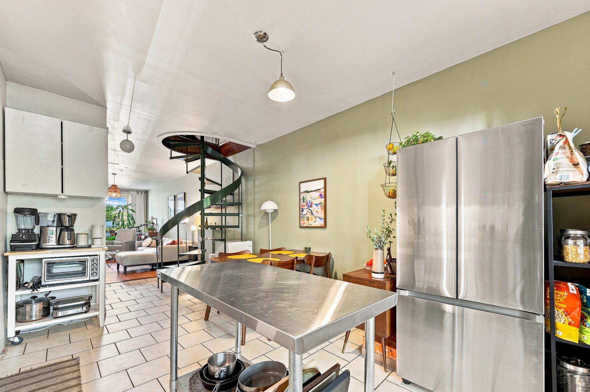
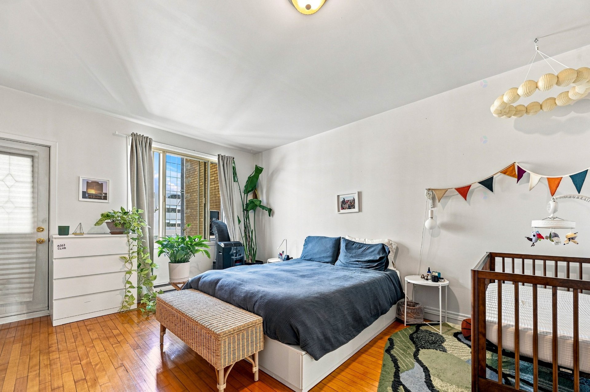
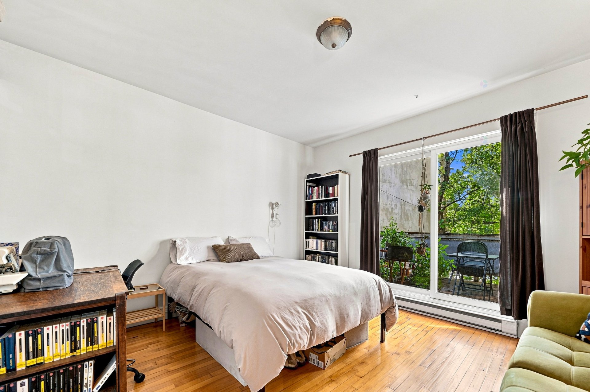
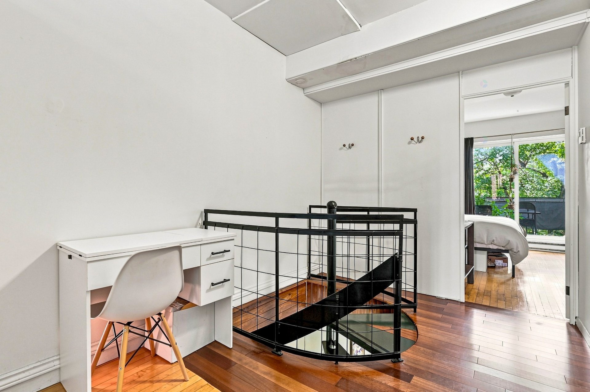
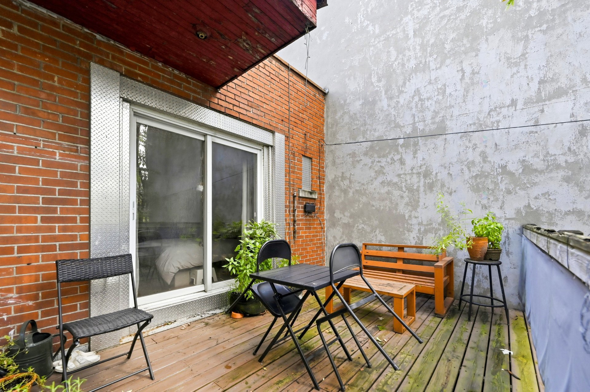
Duplex with extra lot offering great investment opportunity. Adjacent land can be used for parking or future building projects, subject to zoning laws. Both units provide established rental income and feature hardwood & tile floors, ~9 foot ceilings, front and back balconies and yard. Property was renovated in 2005 - converted from quadruplex to duplex. Excellent public transit access to buses, Parc and l'Acadie metro and Exo station. Jarry Park, MIL campus, and the shops of ave du Parc and rue Jean Talon are all within walking distance. An opportunity not to be missed. Sold without legal warranty of quality, at the buyer's risk and peril.
The units
| Unit | Type | Rooms | Bedrooms | Bathrooms | Status | Rental value |
|---|---|---|---|---|---|---|
| 6984 | 4 1/2 | 4 | 2 | 1 + 1 | Occupied | Leased — rent on request |
| 6986 | 4 1/2 | 4 | 2 | 1 + 1 | Occupied | Leased — rent on request |
Room details
Unit 6984
| Type | Level | Dimensions | Flooring |
|---|---|---|---|
| Living room | 1st floor | 11 X 20.6 ft / 3.35 X 6.25 m | Wood |
| Hall | 1st floor | 7 X 7.6 ft / 2.13 X 2.29 m | Ceramic tile |
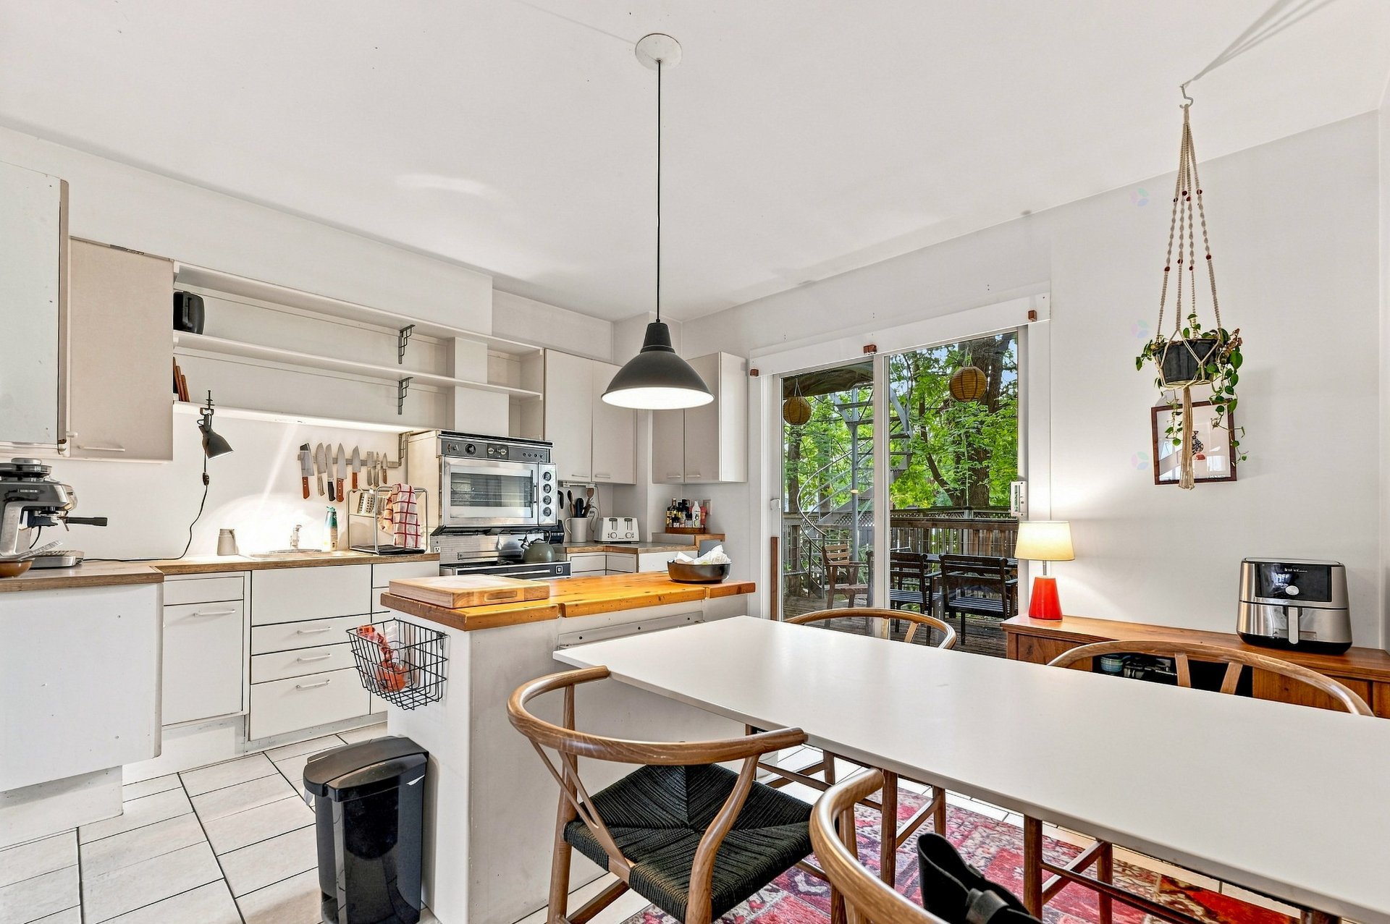
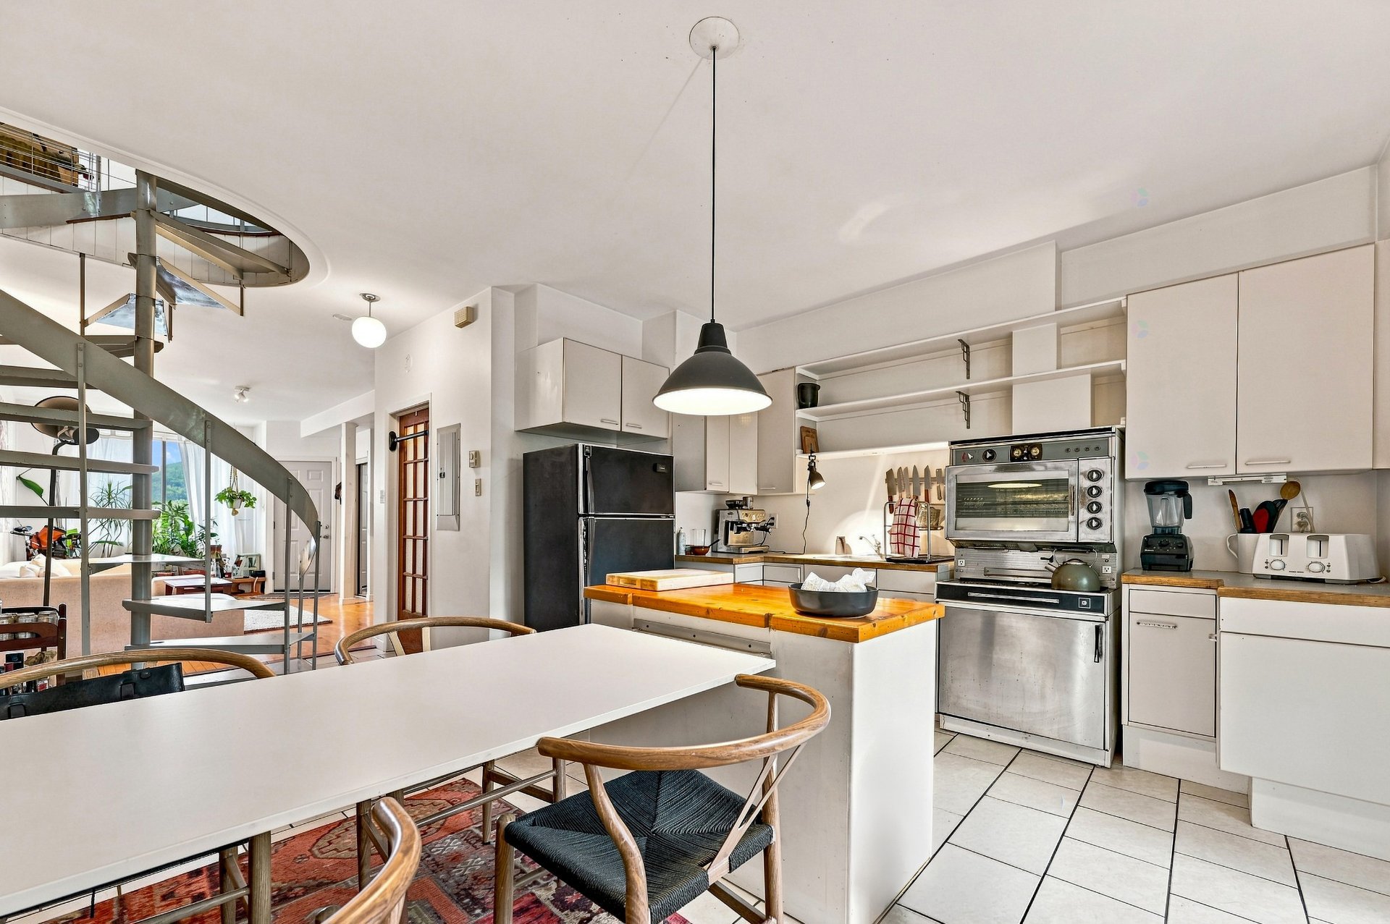
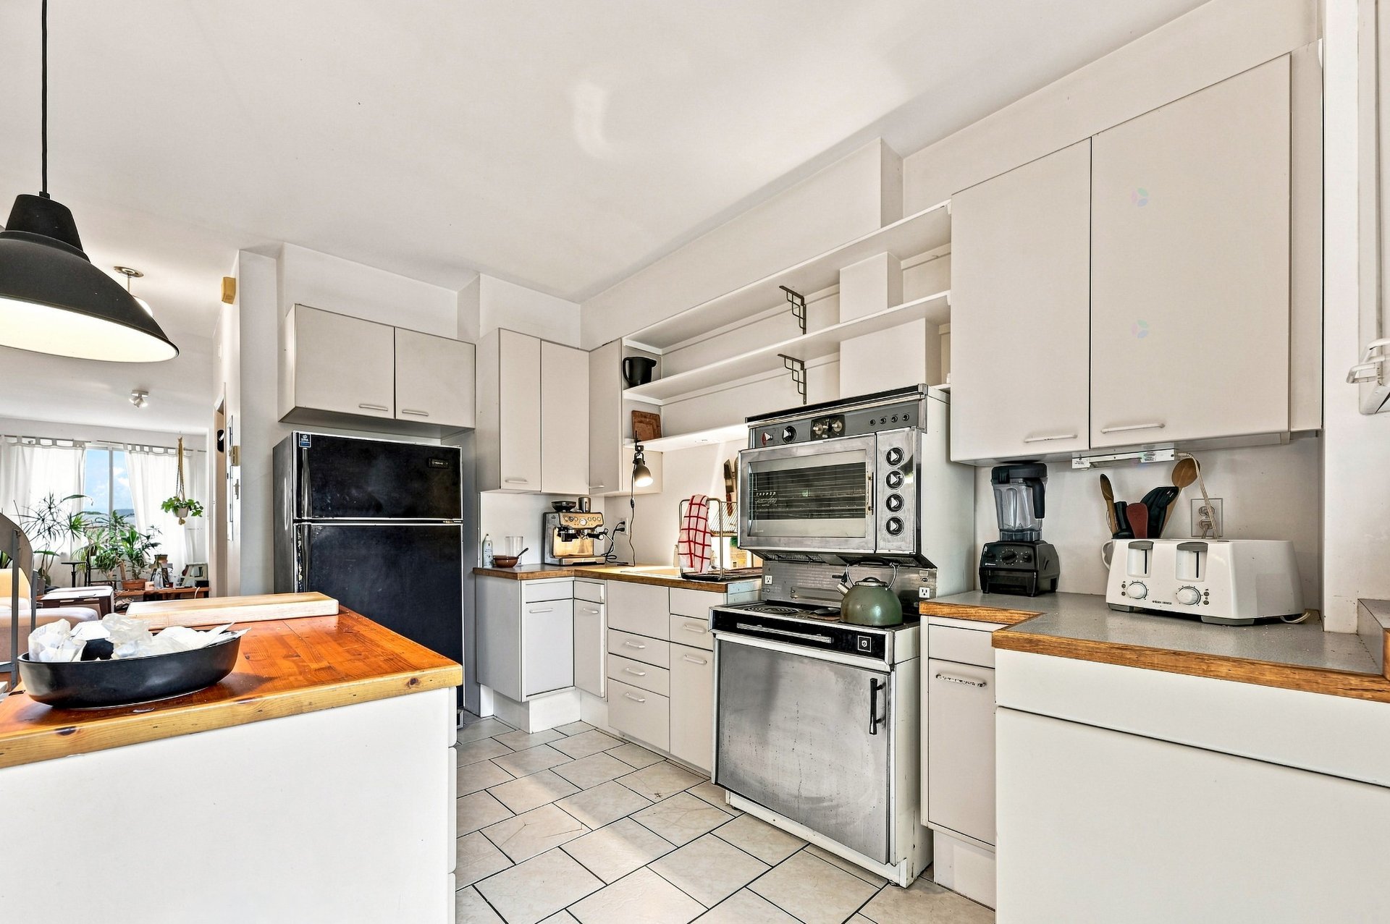
| Kitchen | 1st floor | 12.6 X 14 ft / 3.81 X 4.27 m | Ceramic tile |
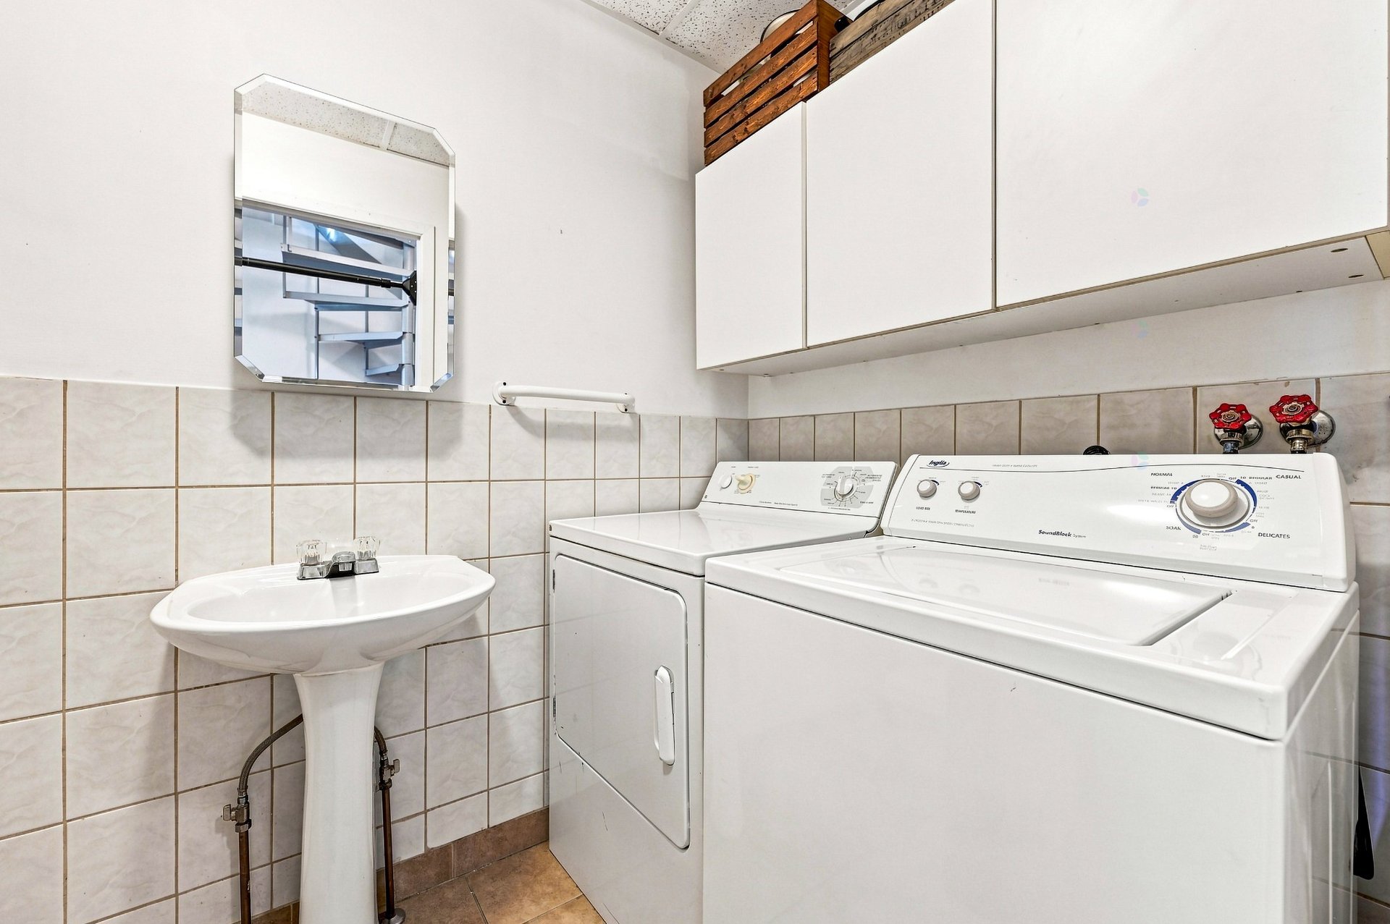
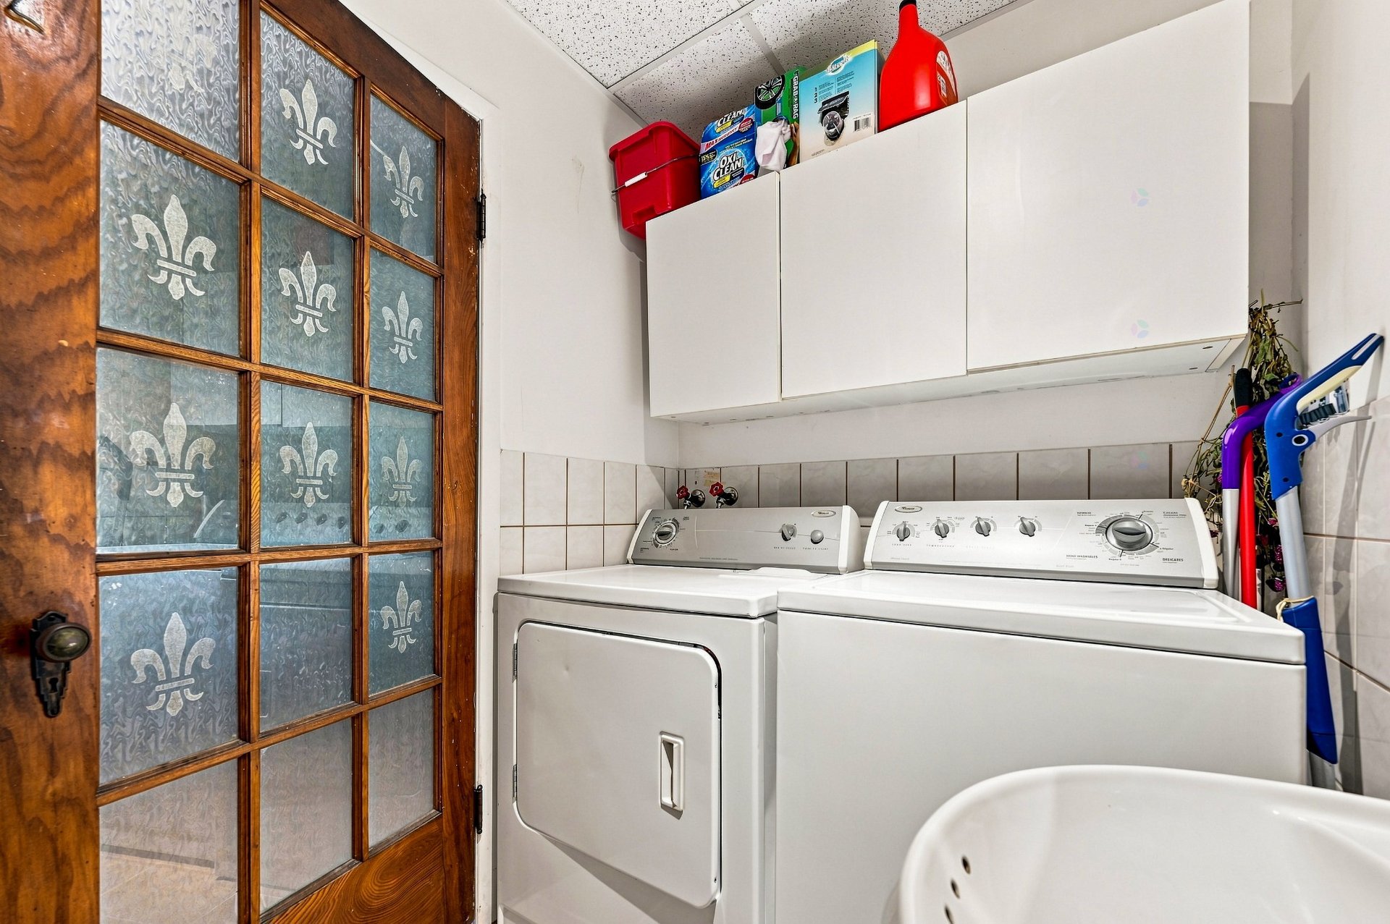
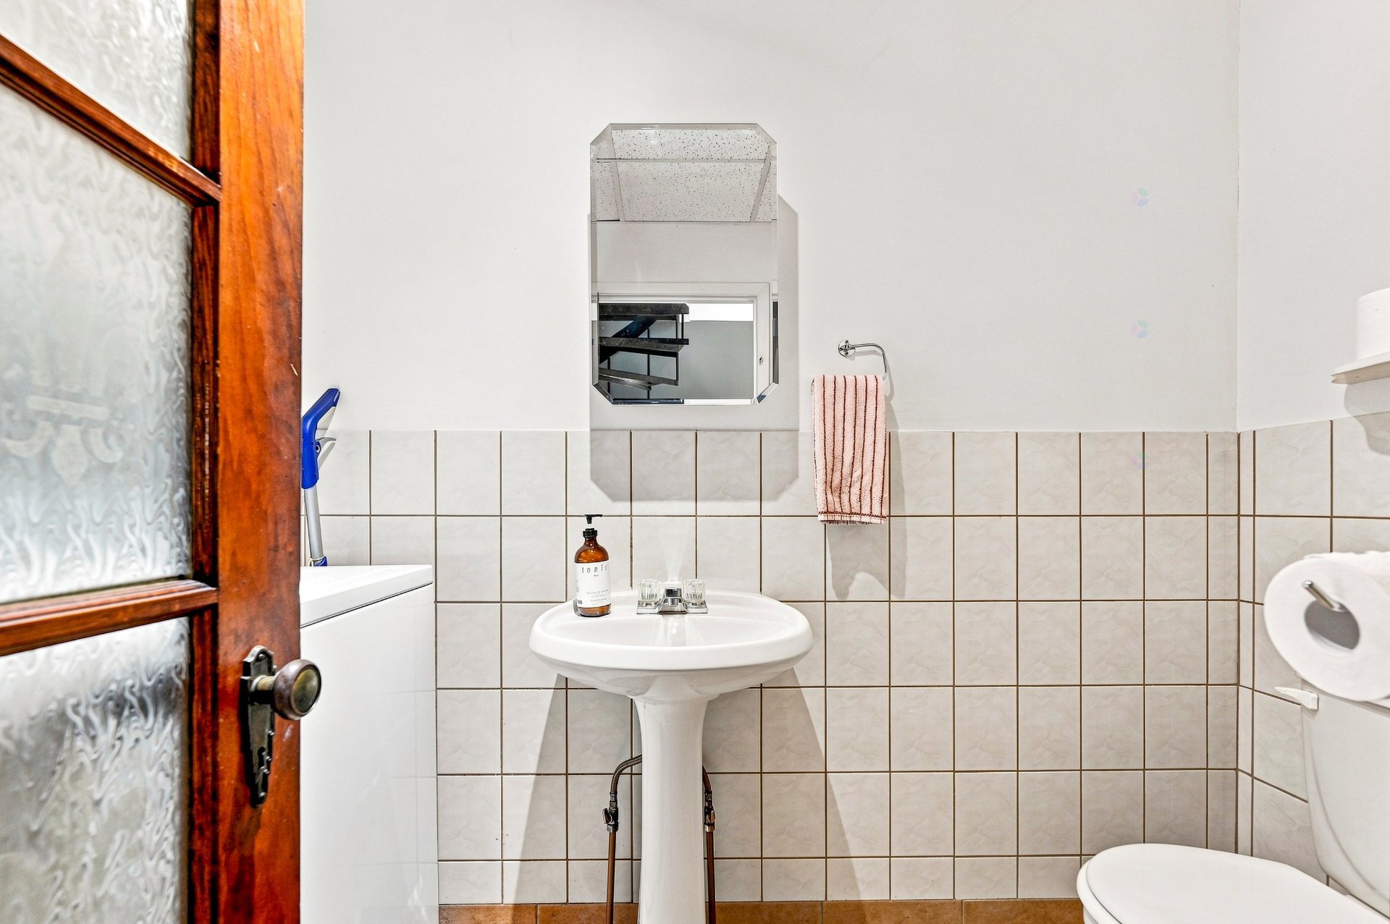
| Powder/Laundry Room | 1st floor | 5.4 X 8.8 ft / 1.63 X 2.64 m | Ceramic tile |
| Bedroom | 2nd floor | 12.4 X 16 ft / 3.76 X 4.88 m | Wood |
| Bedroom | 2nd floor | 13.4 X 13 ft / 4.06 X 3.96 m | Wood |
| Hall | 2nd floor | 8 X 13 ft / 2.44 X 3.96 m | Wood |
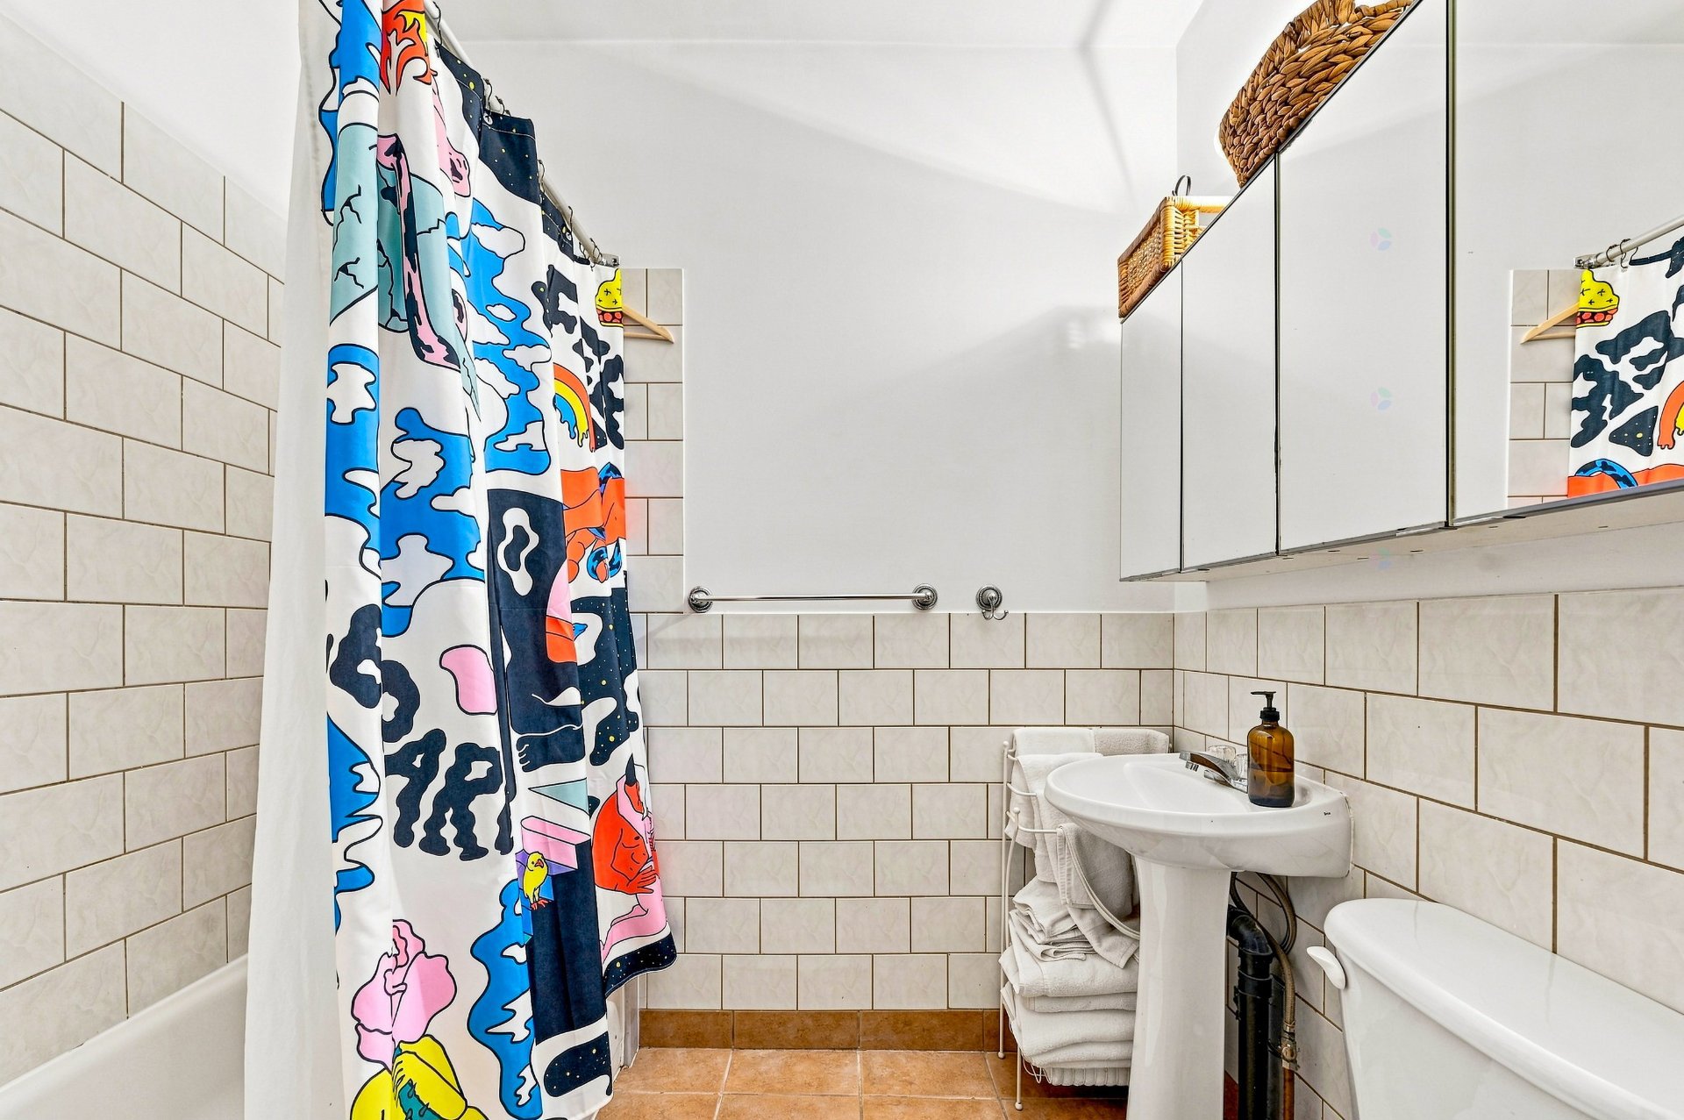
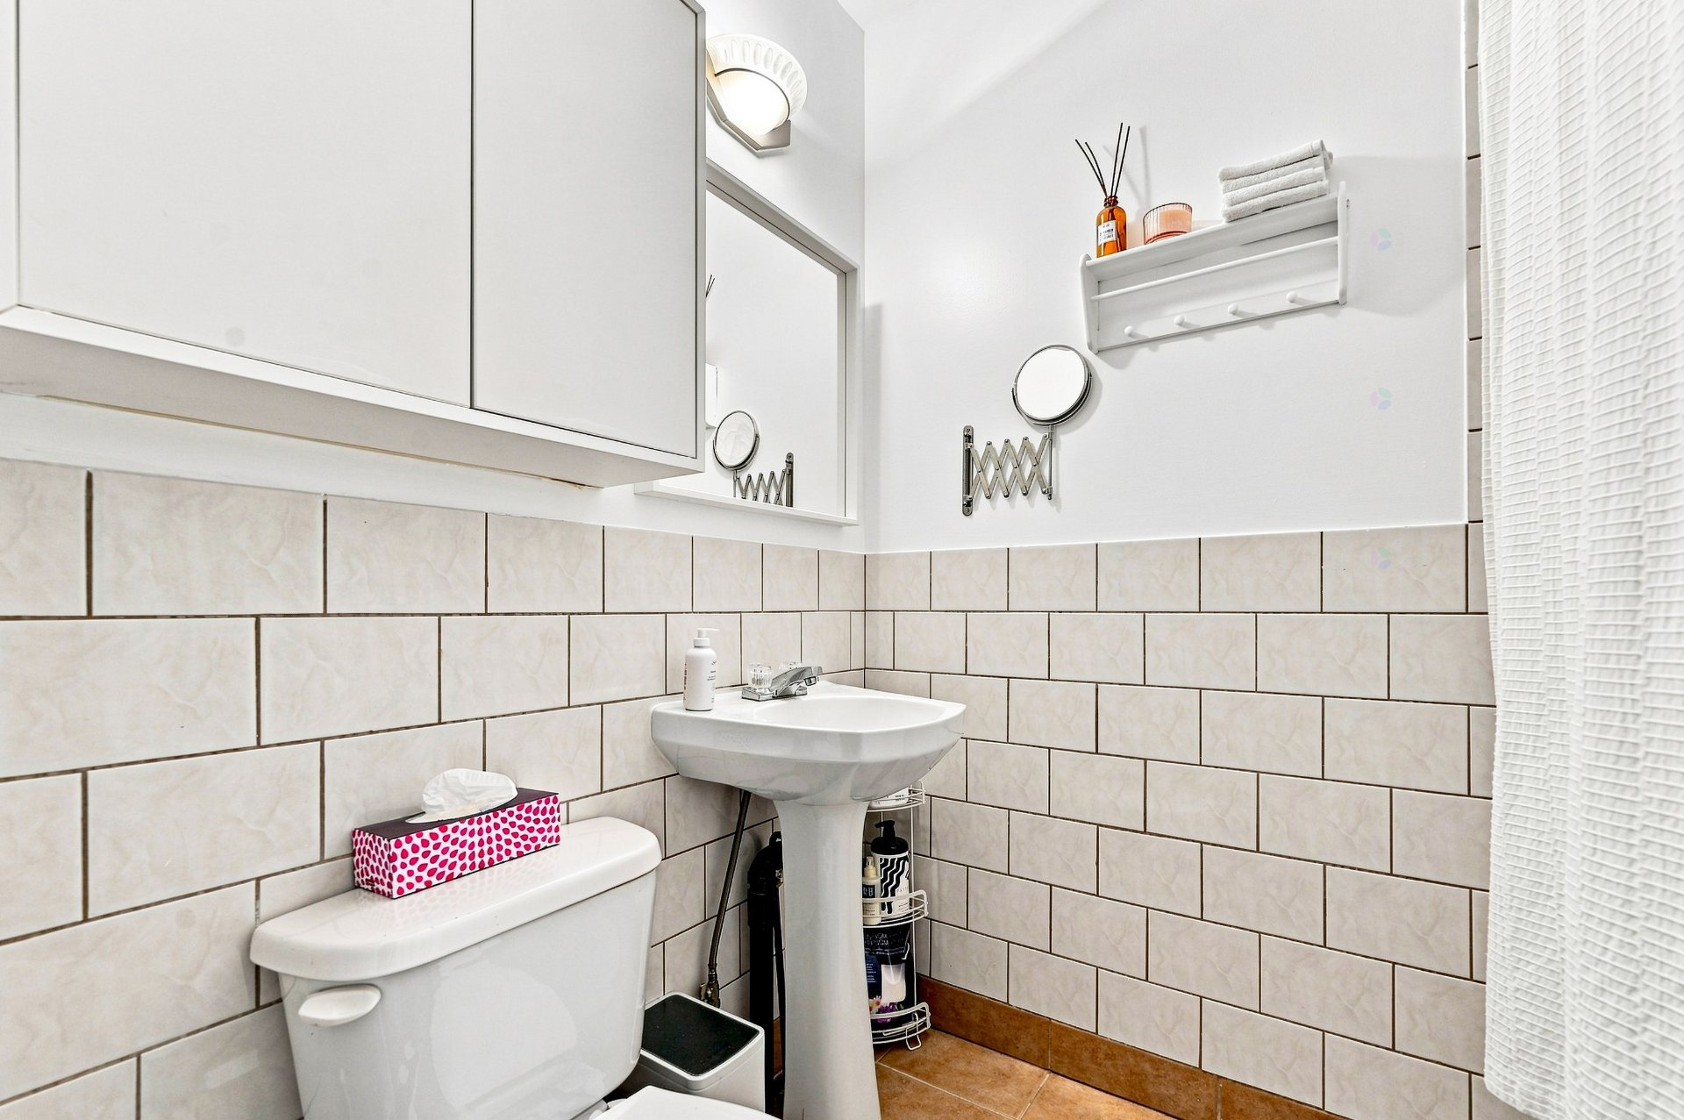
| Bathroom | 2nd floor | 5 X 7 ft / 1.52 X 2.13 m | Ceramic tile |
Unit 6986
| Type | Level | Dimensions | Flooring |
|---|---|---|---|
| Living room | 1st floor | 12 X 19.6 ft / 3.66 X 5.94 m | Wood |
| Hall | 1st floor | 7 X 8 ft / 2.13 X 2.44 m | Ceramic tile |
| Kitchen | 1st floor | 14 X 14.6 ft / 4.27 X 4.42 m | Ceramic tile |
| Powder/Laundry Room | 1st floor | 5.4 X 8.7 ft / 1.63 X 2.62 m | Ceramic tile |
| Bedroom | 2nd floor | 13.2 X 13 ft / 4.01 X 3.96 m | Wood |
| Bedroom | 2nd floor | 13 X 13.6 ft / 3.96 X 4.11 m | Wood |
| Hall | 2nd floor | 8 X 13 ft / 2.44 X 3.96 m | Wood |
| Bathroom | 2nd floor | 5 X 7 ft / 1.52 X 2.13 m | Ceramic tile |
Features
- Heating
- Electric baseboard units, Electricity
- Windows
- Aluminum, Sliding
- Kitchen cabinets
- Wood
- Laundry
- Powder room, 1st level/Ground floor, In partial bathroom ground level
- Basement
- 6 feet and more, Unfinished
- Parking
- Asphalt
- Siding
- Wood, Brick
- Roofing
- Asphalt and gravel
- Foundation
- Poured concrete
- Detached / attached
- Semi-detached
- Building use
- Residential, Commercial
- Fencing
- Fenced
- Lot
- Landscaped, Flat
- Nearby
- Highway, CEGEP, Daycare centre, Hospital, Metro, Park, Bicycle path, Elementary school, High school, Commuter train, Public transportation, University
- Water supply
- Municipality
- Sewage system
- Municipality
- Amenities
- Balcony/terrace, Yard, Indoor storage space
Inclusions
Adjacent Vacant Lot # 2249696, Dimensions 6.86m x 22.72m = 155.9m2 (1677 sqft), Municipal Evaluation: $135,300, Municipal Taxes : $3040.87, School Taxes: $74.54
Exclusions
Appliances and Tenant Belongings
Rented equipment
These items are under a separate rental contract the buyer will be required to assume.
Renovations
- Bathroom
- 2005
- Electricity
- 2005
- Floor
- 2005
- Heating
- 2005
- Insulation
- 2005
- Kitchen
- 2005
- Doors
- 2005
- Plumbing
- 2005
- Roof covering
- 2014
Financial details
Municipal assessment (2026)
- Land
- 197,900 $
- Building
- 407,000 $
Taxes & Fees (2026)
- Municipal
- 3,964 $
- School
- 454 $
- Total
- 4,418 $
Expenses
- General — Insurance
- 3,028 $
- General — Hydro Solution
- 32 $
- Tax — Municipal
- 3,964 $
- Tax — School
- 454 $
- Total
- 7,478 $
Income
- Potential gross revenue
- On request
- Price per unit
- 549,000 $
Location
About this area : Parc-Extension →
Questions about this property
What is 6984-6986 Av. du Parc, Montréal (Villeray/Saint-Michel/Parc-Extension) and how much is it?
Duplex at 6984-6986 Av. du Parc, Montréal (Villeray/Saint-Michel/Parc-Extension), built in 1941, listed at $1,098,000. Centris No. 24916088.
How many units and bedrooms does it have?
The property has 2 units, 4 bedrooms, 2 bathrooms, 2 powder rooms and 2,519 sq ft of living area. Unit 6984 has 2 bedrooms, 1 bathroom and 1 powder room; unit 6986 has 2 bedrooms, 1 bathroom and 1 powder room.
How big is the lot, and is there parking?
The lot is 2,506 sq ft. Parking: driveway (8).
What is the zoning, and what does the land include?
Zoning: commercial, according to the listing. The sale includes an adjacent vacant lot, on a separate lot (lot 2 249 696) of 155.9 m² (1,677 sq ft), in addition to the duplex's own lot. This lot is zoned commercial and is currently used for parking (8 spaces). A commercial building could be built on it, subject to approval by the borough of Villeray–Saint-Michel–Parc-Extension. Both units of the duplex are in residential use; a commercial use is also possible there in the future, subject to the same approval.
What is nearby?
Nearby: Highway, CEGEP, Daycare centre, Hospital, Metro, Park, Bicycle path, Elementary school, High school, Commuter train, Public transportation and University.
What are the rents?
Unit 6984 is leased; the rent is available on request. Unit 6986 is leased; the rent is available on request.
What are the annual taxes?
Per year: municipal taxes of $3,964 and school tax of $454 (2026).
How do I visit, or get the full listing sheet?
Contact John Verreault, Residential Real Estate Broker, at 514-501-4388. The full PDF sheet can be downloaded on this page.
Legal notices
Listing broker: John Verreault, Residential Real Estate Broker
The seller has completed a seller's declaration; supporting documents are available on request.
The property is sold without legal warranty of quality, at the buyer's risk.
This listing does not constitute an offer or a promise binding the seller, but an invitation to submit such offers or promises.
Information from Centris®, deemed reliable but not guaranteed.